Project Summary
Concise description of the property, proposed deviation, and intended use. Include parcel ID, zoning district, existing nonconformities, and a plain-language rationale for the variance request.
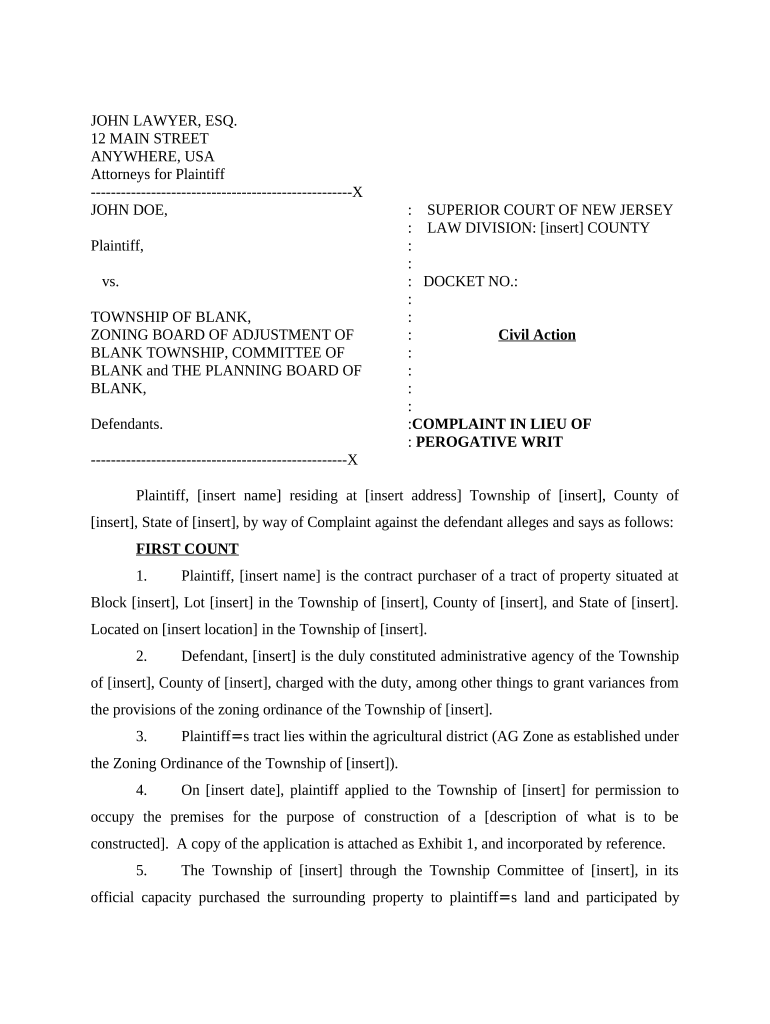
A Zoning Variance lets property owners overcome strict dimensional or use limitations when compliance would cause undue hardship. It preserves property value and development options while ensuring municipal oversight through hearings, findings of fact, and conditions tailored to mitigate neighborhood impacts.

Property owners, developers, architects, and land use attorneys commonly prepare or request a Zoning Variance application.
Concise description of the property, proposed deviation, and intended use. Include parcel ID, zoning district, existing nonconformities, and a plain-language rationale for the variance request.
Scaled site plan showing lot lines, setbacks, building footprint, dimensions, grades, parking, and adjacent streets. Annotate measurements that conflict with zoning and highlight the requested dimensional relief.
Narrative explaining why strict application of the code creates practical difficulty or unnecessary hardship. Tie factual circumstances to legal standards defined by the municipality and supporting evidence.
Proof of service to adjoining property owners and required published or posted notices. Include copies of mailed notices, delivery receipts, and any signed acknowledgement from affected neighbors.
Current photographs showing conditions that support the hardship claim, views from multiple angles, and any features that limit reasonable use or increase the cost of compliance.
Specific measures the applicant agrees to accept—landscaping, screening, reduced variance scope, restricted hours, or other covenants—to reduce adverse impacts and meet board findings for approval.
| Field name and configuration guidance | How to set the field and recommended value |
|---|---|
| Signer authentication method and options | Email link, SMS code, or KBA |
| Document templates and prefilled fields | Use template with Magic fields to reduce errors |
| Routing order and notifications setup | Specify reviewer sequence, notifications, and reminders frequency |
| Storage and retention location settings | Cloud folder, record retention policy, and access controls |
Choose e-submission platform features that match municipal authentication requirements, secure storage, audit trails, and integration with your permitting or GIS systems.
Check municipal code; some towns require filings 30–60 days before the next hearing date.
Notice typically mailed or posted 10–30 days before the hearing per local rules.
Board schedules hearings monthly or biweekly; expect 4–8 week lead time.
Boards may issue decisions at hearing or within 30 days after the hearing.
Appeals to court or board of appeals commonly must be filed within 20–30 days.
A homeowner sought a rear-yard setback variance to add a small single-story conservatory on an unusually shaped lot with significant grade changes.
A small business owner requested a use variance to operate a home-based workshop in a residential zone where light manufacturing is otherwise prohibited.
Alex reviews submissions for completeness, confirms zoning district classification, and advises on procedural steps. The planner prepares staff reports and recommends findings or conditions to the zoning board based on municipal code.
Maria is the applicant and signs the variance application, attests to factual statements, and may appear at the hearing to present evidence, respond to questions, and accept proposed conditions.
| signNow | DocuSign | Adobe Sign | PandaDoc | HelloSign | |
|---|---|---|---|---|---|
| Starting Price | $8/user/mo | $15/user/mo | $14/user/mo | $19/user/mo | $15/user/mo |
| Free Trial | 7-day trial | Varies | Varies | Varies | Varies |
| Bulk Send | Yes | Yes | Yes | Yes | No |
| Audit Trail | Yes | Yes | Yes | Yes | Yes |
| HIPAA Compliant | Yes | Yes | Yes | No | No |