Establishing secure connection…Loading editor…Preparing document…

Application Variance Form

This template is fully customizable. Edit the text, fill out the fields, and send it for signature. Give it a try!
Application Variance Form

What the Application Variance Form Is and When It Applies

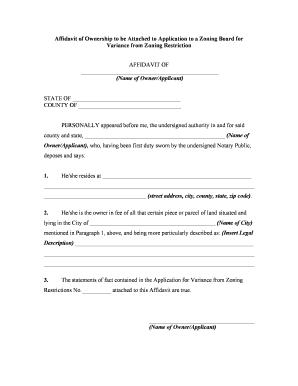
An Application Variance Form is a formal request submitted to a permitting or zoning authority asking for an exception from a specific code, regulation, or standard. Typical uses include requests to deviate from setback requirements, building-height limits, parking minimums, or other land-use rules. The form documents the applicant, property, requested variance, justification, supporting evidence, and any proposed mitigation. Agencies use the form to evaluate whether the requested deviation serves the public interest and meets statutory criteria for granting a variance.

Why the Form Matters for Applicants and Authorities

The Application Variance Form captures the legal basis, factual justification, and supporting evidence needed for a regulatory review. It creates a record that agencies, neighbors, and courts can rely on when determining whether an exception reasonably balances private interests and public welfare.

Why the Form Matters for Applicants and Authorities

Who Typically Completes or Reviews an Application Variance

Several parties interact with the Application Variance Form during submission, review, and decision phases.

  • Applicants and property owners who request relief from specific zoning or building rules.
  • Design professionals or engineers who prepare technical exhibits and evidence to support the request.
  • Municipal planners and zoning board members who evaluate compliance with statutory criteria.

Each participant has distinct responsibilities: accurate completion by the applicant, technical substantiation by professionals, and impartial assessment by the reviewing authority.

Who Can Sign and Submit

Property Owner

The owner of record or an authorized representative must sign. If signed by an agent, attach a signed authorization or power of attorney showing the agent's authority and scope of representation.

Licensed Professional

Architects, engineers, or surveyors may sign technical attachments. Their signature certifies factual accuracy and compliance with applicable professional standards.

Step-by-Step: Completing the Application Variance Form

Follow this ordered checklist to prepare a complete submission that minimizes delays.

  • 01
    Gather records: Collect deeds, site plans, and prior permits.
  • 02
    Describe variance: Clearly state the specific code section and requested relief.
  • 03
    Provide justification: Explain hardship, unique conditions, or public benefit.
  • 04
    Attach exhibits: Include scaled plans, photos, and engineered calculations.

Where the Form Goes and What Happens Next

A completed Application Variance Form typically follows a standard routing from submission to decision; expectations vary by jurisdiction.

  • Intake: Clerk confirms completeness and fees.
  • Staff Review: Planner assesses zoning criteria and drafts report.
  • Public Notice: Notices are posted or mailed to neighbors.
  • Hearing & Decision: Board holds hearing and issues written decision.

Configuring an Online Submission Workflow

Set up your digital workflow to match local filing and evidence requirements before you submit online.

File Format PDF/A for plans; JPG/PNG for photos
Maximum File Size Per-attachment limits set by the portal
Required Fields Mark owner, parcel ID, and map as required
Reviewer Routing Send to planning, building, and engineering
Notification Auto-email applicant at each status change

Electronic Filing and Signature Considerations

Verify the accepting agency's digital file, e-signature, and authentication requirements before submitting electronically.

  • Accepted Formats: PDF, DOCX, JPG
  • Signer Authentication: Email or SMS code
  • Attachments: Combine multi-page plans

Use a platform that supports audit trails, secure storage, and the authentication method required by the local authority to avoid rejection for technical noncompliance.

Typical eSignature Options for Filing and Signing the Application

eSignature platforms vary by price, bulk-send capabilities, and compliance features. The table below compares common vendor starting prices, trial availability, bulk send, audit trail, and HIPAA support.

signNow DocuSign Adobe Sign PandaDoc HelloSign
Starting Price $8/user/mo $15/user/mo $14/user/mo $19/user/mo $15/user/mo
Free Trial 7-day free trial Varies by plan Varies by plan Varies by plan Varies by plan
Bulk Send Yes Yes Yes Yes Yes
Audit Trail Yes Yes Yes Yes Yes
HIPAA Compliant Yes Yes Yes No No

Security and Compliance Considerations for Digital Submission

Transport Encryption: TLS 1.2/1.3
Data-at-Rest: AES-256 encryption
Privacy Standards: GDPR compliance
Third-Party Audit: SOC 2 Type II
Healthcare BAA: HIPAA — BAA required
Information Security: ISO 27001 certified

Potential Consequences of a Deficient Application

Application denial: May be returned or rejected
Processing delays: Extended review timelines
Civil fines: Monetary penalties possible
Permit revocation: Existing approvals may be rescinded
Increased costs: Additional studies or hearings required
Legal challenge: Appeals or litigation risk

Practical Tips to Improve Your Chances of Approval

Apply policies that reduce friction and present a clear, evidence-based case to reviewers and the public.

Start early and consult staff
Meet with the planning or building department before filing to confirm required maps, fee estimates, and hearing schedules. Early outreach reduces the chance of missing a mandatory exhibit or procedural step.
Use clear, scaled drawings
Provide legible, professionally scaled site plans that show existing and proposed conditions, dimensions, and bearings. Poor-quality plans are a common basis for staff to deem an application incomplete.
Document unique hardship
Explain why the property’s physical characteristics differ from neighboring lots and how strict enforcement would cause unnecessary hardship; tie facts to statutory criteria rather than general inconvenience.
Prepare public notice materials
Provide a concise public notice packet for abutters that explains the request in plain language and supplies contact information for follow-up or mediation prior to the hearing.

Example Use Cases and Practical Outcomes

These real-world examples illustrate common variance requests and typical administrative outcomes.

Small Lot Setback Relief

A homeowner requested a 10-foot setback reduction due to an irregular lot shape and existing improvements

  • Planner verified no safety impact
  • The board granted a limited variance conditioned on landscaping and stormwater mitigation, avoiding removal of an existing structure.

Height Exception for Addition

A property owner sought a 4-foot height variance to accommodate an accessible elevator shaft

  • Neighbor outreach documented lack of view impact
  • The variance was approved with a privacy screening requirement and recorded conditions to bind future owners.

Typical Timing and Processing Expectations

Deadlines and processing timeframes vary by jurisdiction; these common timelines help applicants plan for hearings and notices.

Submission to Intake:

Clerical completeness check often within 5–10 business days

Staff Review Period:

Technical review typically 30–60 days

Public Notice Window:

Notices posted 14–30 days before hearing

Hearing Scheduling:

Hearing date generally scheduled 30–90 days after acceptance

Decision Issuance:

Written decision provided within 10–30 days after hearing

Frequently Asked Questions and Troubleshooting

Answers to common questions about completeness, signatures, evidence, and digital submission for Application Variance Forms.


Need help? Contact support

be ready to get more
Join over 28 million airSlate SignNow users